

Cage Wall Systems
R.F. Mote cage systems provide an additional physical layer of security for your data and information system equipment. Ideal for use in Data Center and Colocation sites; Cages allow groupings of cabinets to be segregated with access controlled by customer or security clearance levels.
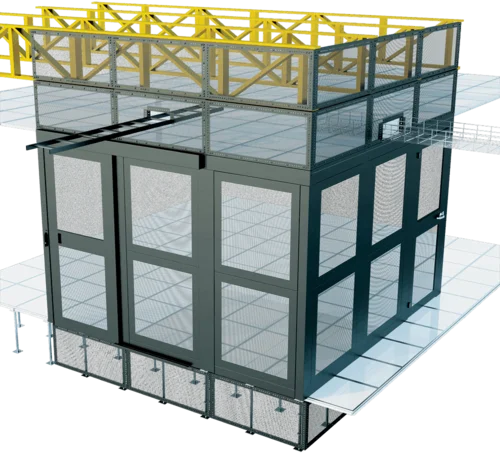
- Modular design
- Walls configurable in 1 foot (12″) increments
- Most common heights: 96″, 90″, and 84″
- Alternate heights include: 93″, 87″, and 81″
- Panels perforated 3/8″ square 16 gauge
- Hinged or Sliding doors
- Doors available with various locking options:
- keyed lock
- combination lock
- electronic lock
- Provisions in top valence to accept threaded rods extended to ceiling
- Bottom Filler is removable (from inside the cage only) to allow access to floor tile
- Build to Suit (BTS) cage panels for above cage wall and below floor
- CAD layout and bill of materials provided for each project
- Heavy gauge steel construction
- Durable textured black powder coat finish
- Custom sizes and colours available on request
Options for Cage Wall Systems
Modular Cage Wall Systems & Structure
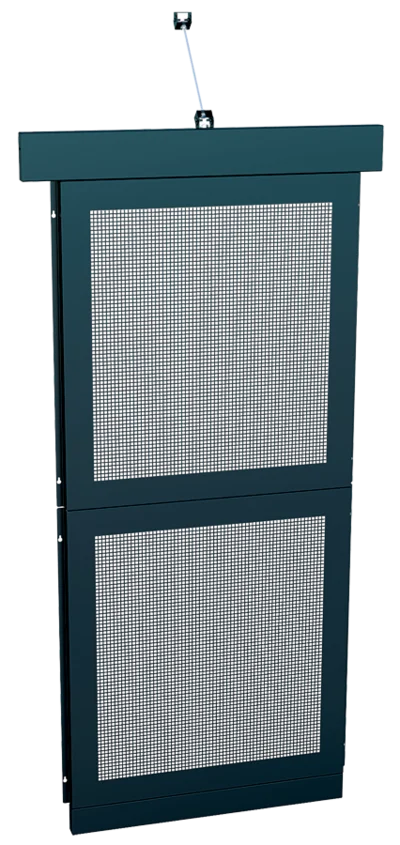
| Perforated Wall Section – c/w 6″ Valance | |||
|---|---|---|---|
| Fits | 96″ Cage | 90″ Cage | 84″ Cage |
| 36″w | RFM-CC-PWS-3696 | RFM-CC-PWS-3690 | RFM-CC-PWS-3684 |
| 48″w | RFM-CC-PWS-4896 | RFM-CC-PWS-4890 | RFM-CC-PWS-4884 |
| Perforated Wall Section – c/w 3″ Valance | |||
|---|---|---|---|
| Fits | 93″ Cage | 87″ Cage | 81″ Cage |
| 36″w | RFM-CC-PWS-3693 | RFM-CC-PWS-3687 | RFM-CC-PWS-3681 |
| 48″w | RFM-CC-PWS-4893 | RFM-CC-PWS-4887 | RFM-CC-PWS-4881 |
Notes: Includes: 2x Wall Panels, 1x Bottom Filler, 1x Valance, 1x Roof Bracket · 96″ H, 90″H and 84″ H are most common sizes and c/w 6’H valances · Others are same height verticals c/w 3″ valances · Bottom Filler is removable (from inside the cage only) to allow access to floor tile
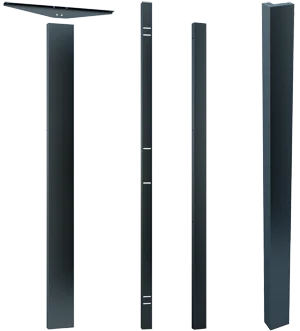
| Joiner Column 8’w | ||||||
|---|---|---|---|---|---|---|
| Fits | 96″ Cage | 93″ Cage | 90″ Cage | 87″ Cage | 84″ Cage | 81″ Cage |
| All | RFM-CCJC-8-90-asy | RFM-CCJC-8-90-asy | RFM-CCJC-8-84-asy | RFM-CCJC-8-84-asy | RFM-CCJC-8-78-asy | RFM-CCJC-8-78-asy |
Note: Includes: 1x 8″ Joining Column and 1x Joining Bracket (RFM-JB-36)
| End Wall Column | ||||||
|---|---|---|---|---|---|---|
| Fits | 96″ Cage | 93″ Cage | 90″ Cage | 87″ Cage | 84″ Cage | 81″ Cage |
| All | RFM-CC-EWC-90 | RFM-CC-EWC-90 | RFM-CC-EWC-84 | RFM-CC-EWC-84 | RFM-CC-EWC-78 | RFM-CC-EWC-78 |
Note: Includes: 1x 4″w End Column and Wall Bracket (for attaching cage to building wall)
| Corner Post Column | ||||||
|---|---|---|---|---|---|---|
| Fits | 96″ Cage | 93″ Cage | 90″ Cage | 87″ Cage | 84″ Cage | 81″ Cage |
| All | RFM-CC-CP-90 | RFM-CC-CP-90 | RFM-CC-CP-84 | RFM-CC-CP-84 | RFM-CC-CP-78 | RFM-CC-CP-78 |
Note: Includes: 1x 4″ x 6″ Corner Post Column
| T-Wall Bracket Kit | ||||||
|---|---|---|---|---|---|---|
| Fits | 96″ Cage | 93″ Cage | 90″ Cage | 87″ Cage | 84″ Cage | 81″ Cage |
| All | RFM-CC-CCPB | RFM-CC-CCPB | RFM-CC-CCPB | RFM-CC-CCPB | RFM-CC-CCPB | RFM-CC-CCPB |
Note: Required when cage walls joint at a ‘T’
Cage Privacy Panels
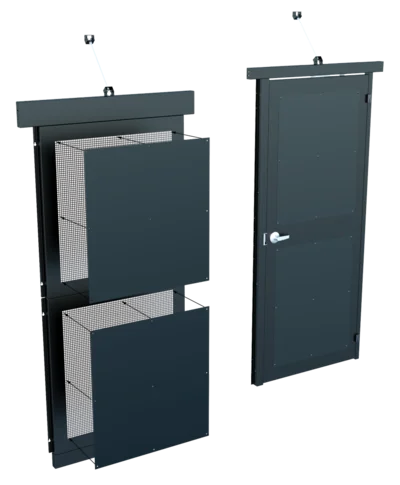
| Cage Privacy Panels: 4FT (48″) Wide | |||
|---|---|---|---|
| Fits | 96″ Cage | 90″ Cage | 84″ Cage |
| 48″w | RFM-CC-WP-BP-4043 | RFM-CC-WP-BP-4040 | RFM-CC-WP-BP-4037 |
| Cage Privacy Panels: 4FT (48″) Wide | |||
|---|---|---|---|
| Fits | 93″ Cage | 87″ Cage | 81″ Cage |
| 48″w | RFM-CC-WP-BP-4043 | RFM-CC-WP-BP-4040 | RFM-CC-WP-BP-4037 |
| Cage Privacy Panels: 3FT (36″) Wide | |||
|---|---|---|---|
| Fits | 96″ Cage | 90″ Cage | 84″ Cage |
| 36″w | RFM-CC-WP-BP-2843 | RFM-CC-WP-BP-2840 | RFM-CC-WP-BP-2837 |
| Cage Privacy Panels: 3FT (36″) Wide | |||
|---|---|---|---|
| Fits | 93″ Cage | 87″ Cage | 81″ Cage |
| 36″w | RFM-CC-WP-BP-2843 | RFM-CC-WP-BP-2840 | RFM-CC-WP-BP-2837 |
| Cage Door (Sliding or Hinged) Privacy Panels: c/w 2 Privacy Panels | |||
|---|---|---|---|
| Fits | 96″ Cage | 90″ Cage | 84″ Cage |
| Doors | RFM-CC-WP-BP-DOOR | RFM-CC-WP-BP-DOOR | RFM-CC-WP-BP-DOOR |
| Cage Door (Sliding or Hinged) Privacy Panels: c/w 2 Privacy Panels | |||
|---|---|---|---|
| Fits | 93″ Cage | 87″ Cage | 81″ Cage |
| Doors | RFM-CC-WP-BP-DOOR | RFM-CC-WP-BP-DOOR | RFM-CC-WP-BP-DOOR |
Notes: Privacy Panels cover perforated area of wall panels and doors panel to restrict visibility through cage wall · Attaches directly onto existing perforated panel(s) and can easily be removed as per tenant requirements
High Security Cage Doors
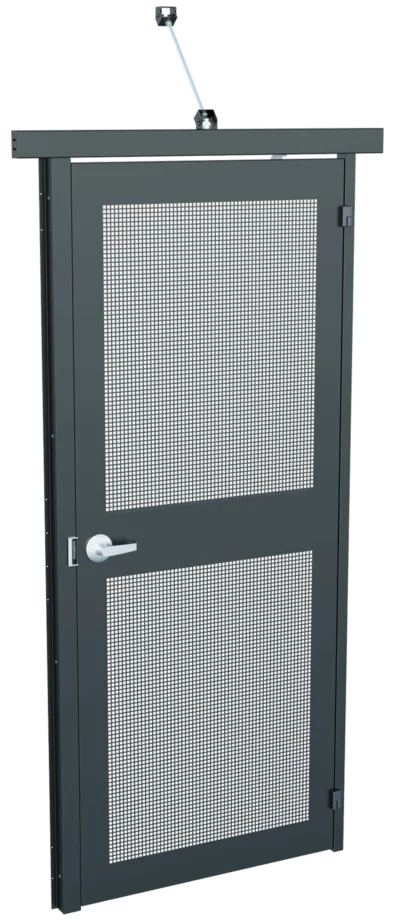
| Hinged Cage Doors – for 35.5″ opening | |||
|---|---|---|---|
| Fits | 96″ Cage | 90″ Cage | 84″ Cage |
| RH | RFM-CC-HD-369693-V4-RH | RFM-CC-HD-3690-V4-RH | RFM-CC-HD-3684-V4-RH |
| LH | RFM-CC-HD-369693-V4-LH | RFM-CC-HD-3690-V4-LH | RFM-CC-HD-3684-V4-LH |
Notes: 35.5″ opening doors require 4’ of wall space · Hinged doors for 96″ H cage are 93″ tall which allows for 48U cabinet clearance · Key Lock includes: electronic strike, storeroom handle, valence, and r brkt · Door assembly Includes: door, valence and roof bracket · Door is Key lockable storeroom lever set, electronic strike
| Hinged Cage Doors – for 47.5″ opening | |||
|---|---|---|---|
| Fits | 96″ Cage | 90″ Cage | 84″ Cage |
| RH | RFM-CC-HD-489693-V4-RH | RFM-CC-HD-4890-V4-RH | RFM-CC-HD-4884-V4-RH |
| LH | RFM-CC-HD-489693-V4-RH | RFM-CC-HD-4890-V4-LH | RFM-CC-HD-4884-V4-LH |
| Hinged Cage Doors – for 47.5″ opening | |||
|---|---|---|---|
| Fits | 93″ Cage | 87″ Cage | 81″ Cage |
| RH | RFM-CC-HD-4893-V4-RH | RFM-CC-HD-4887-V4-RH | RFM-CC-HD-4881-V4-RH |
| LH | RFM-CC-HD-4893-V4-LH | RFM-CC-HD-4887-V4-LH | RFM-CC-HD-4881-V4-LH |
Notes: 47.5″ opening doors require 5’ of wall space · Hinged doors for 96″ H cage are 93″ tall which allows for 48U cabinet clearance · Key Lock includes: electronic strike, storeroom handle, valence, and r brkt · Door assembly Includes: door, valence and roof bracket · Door is Key lockable storeroom lever set, electronic strike
| Cage Door Closers (Optional) | ||||||
|---|---|---|---|---|---|---|
| Fits | 96″ Cage | 93″ Cage | 90″ Cage | 87″ Cage | 84″ Cage | 81″ Cage |
| All | RFM-CC-HD-CLOSER | RFM-CC-HD-CLOSER | RFM-CC-HD-CLOSER | RFM-CC-HD-CLOSER | RFM-CC-HD-CLOSER | RFM-CC-HD-CLOSER |
Additional Notes: All hinged doors c/w storeroom lever sets and electronic strikes (strikes can be connected for electronic access or left in fail secure mode with the leverset acting as the lock) · All hinged doors require columns · All hinged doors swing out
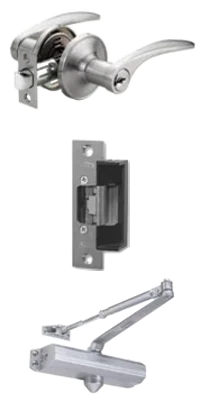
| Cage Doors (Hinged Door Features) | |
|---|---|
| Item | Part Description |
| Storeroom Leverset | Handle is key locked from the outside and does not lock on the inside |
| Electronic Strike | Electronic access or can set it to fail secure |
| Automatic Door Closer | Prevent doors from being left open |
Notes: Storeroom leverset handle that is key locked from the outside and does not lock on the inside (emergency egress) · An electronic strike – the customer has the option of using for E access or can set it to fail secure and use the lever handle key · Customer has the option of purchasing a door closer to prevent doors from being left open
Product Resources
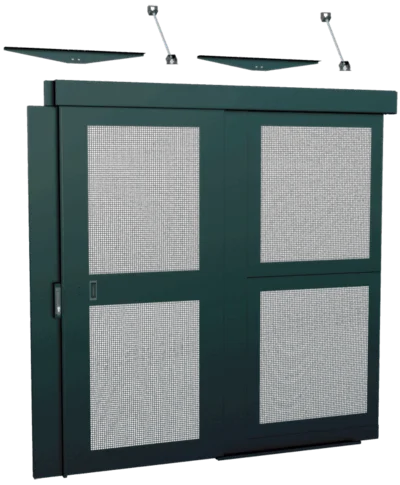
| Sliding Cage Doors – Mid Wall: 38″ Opening | |||
|---|---|---|---|
| Fits | 96″ Cage | 90″ Cage | 84″ Cage |
| Mid-RH | RFM-CC-SD-3896-RH-V3-ASY | RFM-CC-SD-3890-RH-V3-ASY | RFM-CC-SD-3884-RH-V3-ASY |
| Mid-LH | RFM-CC-SD-3896-LH-V3-ASY | RFM-CC-SD-3890-LH-V3-ASY | RFM-CC-SD-3884-LH-V3-ASY |
| Sliding Cage Doors – Mid Wall: 38″ Opening | |||
|---|---|---|---|
| Fits | 93″ Cage | 87″ Cage | 81″ Cage |
| Mid-RH | RFM-CC-SD-3893-RH-V3-ASY | RFM-CC-SD-3887-RH-V3-ASY | RFM-CC-SD-3881-RH-V3-ASY |
| Mid-LH | RFM-CC-SD-3893-LH-V3-ASY | RFM-CC-SD-3887-LH-V3-ASY | RFM-CC-SD-3881-LH-V3-ASY |
Notes: For Mid-Wall installations · Door track and rolling mechanism requires 8’ of wall space · Includes: 2x Valances, 2x Columns, 2x Wall Panels, 1x Bottom Filler, 2x Roof Brackets, 2x Joining Brackets · Bottom Filler is removable (from inside the cage only) to allow access to floor tile
| Sliding Cage Doors – End Wall: 37.5″ Opening | |||
|---|---|---|---|
| Fits | 96″ Cage | 90″ Cage | 84″ Cage |
| End-RH | RFM-CC-SD-3896-RH-V3-END-ASY | RFM-CC-SD-3890-RH-V3-END-ASY | RFM-CC-SD-3884-RH-V3-END-ASY |
| End-LH | RFM-CC-SD-3896-LH-V3-END-ASY | RFM-CC-SD-3890-LH-V3-END-ASY | RFM-CC-SD-3884-LH-V3-END-ASY |
| Sliding Cage Doors – End Wall: 37.5″ Opening | |||
|---|---|---|---|
| Fits | 93″ Cage | 87″ Cage | 81″ Cage |
| End-RH | RFM-CC-SD-3893-RH-V3-END-ASY | RFM-CC-SD-3887-RH-V3-END-ASY | RFM-CC-SD-3881-RH-V3-END-ASY |
| End-LH | RFM-CC-SD-3893-LH-V3-END-ASY | RFM-CC-SD-3887-LH-V3-END-ASY | RFM-CC-SD-3881-LH-V3-END-ASY |
Notes: For End-Wall installations · Door track and rolling mechanism requires 8’ of wall space · Includes: 2x Valances, 2x Columns, 2x Wall Panels, 1x Bottom Filler, 2x Roof Brackets, 2x Joining Brackets, 1x Wall Bracket · Bottom Filler is removable (from inside the cage only) to allow access to floor tile
| Sliding Cage Doors – Corner Wall: 38″ Opening | |||
|---|---|---|---|
| Fits | 96″ Cage | 90″ Cage | 84″ Cage |
| Corner RH | RFM-CC-SD-3896-RH-V3-COR-ASY | RFM-CC-SD-3890-RH-V3-COR-ASY | RFM-CC-SD-3884-RH-V3-COR-ASY |
| Corner LH | RFM-CC-SD-3896-LH-V3-COR-ASY | RFM-CC-SD-3890-LH-V3-COR-ASY | RFM-CC-SD-3884-LH-V3-COR-ASY |
| Sliding Cage Doors – Corner Wall: 38″ Opening | |||
|---|---|---|---|
| Fits | 93″ Cage | 87″ Cage | 81″ Cage |
| Corner RH | RFM-CC-SD-3893-RH-V3-COR-ASY | RFM-CC-SD-3887-RH-V3-COR-ASY | RFM-CC-SD-3881-RH-V3-COR-ASY |
| Corner LH | RFM-CC-SD-3893-LH-V3-COR-ASY | RFM-CC-SD-3887-LH-V3-COR-ASY | RFM-CC-SD-3881-LH-V3-COR-ASY |
Notes: For Corner-Wall installations · Door track and rolling mechanism requires 8’ of wall space · Includes: 2x Valances, 1x Column, 1x Corner Column, 2x Wall Panels, 1x Bottom Filler, 2x Roof Brackets, 1x Joining Bracket · Bottom Filler is removable (from inside the cage only) to allow access to floor tile. Additional Notes (All Sliding Doors): Right hand, left hand available · Electronic locking option · Bottom Filler is removable (from inside the cage only) to allow access to floor tile
Build-to-Suit (BTS) Custom Engineering
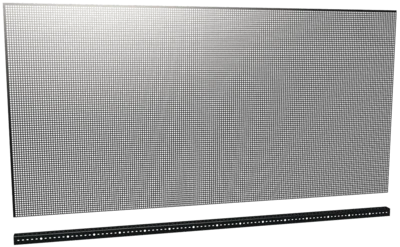
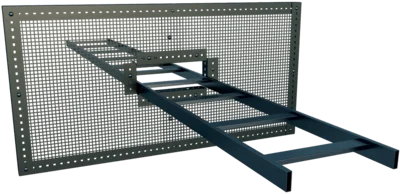
| Cage Perforated Panels – for installation above or below cage options | |
|---|---|
| Detailed Description | Part Number |
| 3/8″x3/8″ sq. mesh sheet 4’ x 8’ x 16 gauge painted black | RFM-CC-MESH-4X8X16G |
| Mesh joiner angle – 2″x2″x96″ x 16G, includes 20 carriage bolts and nuts per angle | RFM-CC-2X2X96 16G ANGLE |
| U-bolt for joining under floor mesh (1 or 2 every 4 feet depending on height) | RFM-CC-U-BOLT |
Notes:
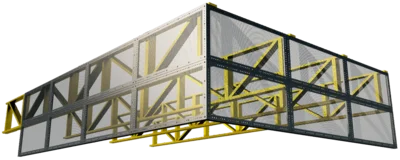
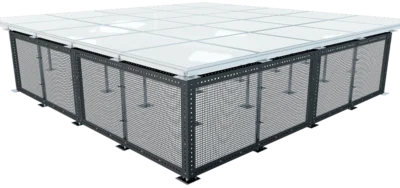
- BTS Cage Panels can be installed above the main cage, or below the raised floor to provide a slab-to-slab security solution
- Materials supplied are: punched 96″ (8’) 2″x2″ angles and 48″ (4’) x 96″ (8’) perforated sheets
- Punched angles are used to join panels together and there are provisions to affix up to ½″ threaded rods to tie to the panels to the ceiling
- BTS Angles each c/w hardware – qty 20 x ¼″ carriage bolts, washers, and nuts. Once assembled, removal of the hardware requires access to the inside of the cage area.
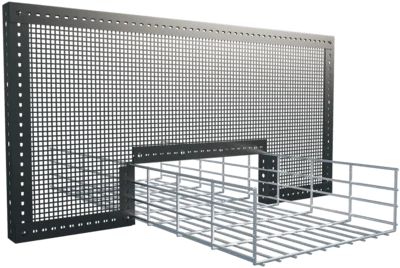
- Sheets and angles are cut to size on site and used to create framed panels sized to best suit the installation* (*on request – perforated sheets can be cut to size at factory)
- When installed above the main cage, BTS cage panels are attached to the top valance of the cage and further supported by attaching them to the drop ceiling grid, the underside of roof joists, or the roof itself. Alternately, the panels can be supported by using threaded rods hung from the ceiling
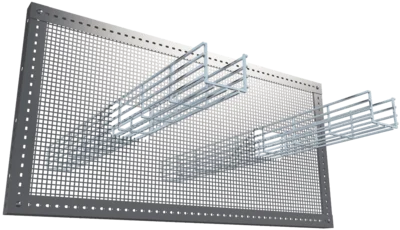
- Upper panels can be installed in multiple levels for ease of installation. This provides increased flexibility when securing around items in the upper level of the ceiling space that enter the caged area, such as duct work, cable tray, piping and conduits. Often, the first level of BTS cage would span from top of cage to underside of roof joists and a second level would be installed from the joist to the roof
- BTS cage panels can be joined together and there are provisions to affix up to ½″ threaded rods to tie to the panels to the ceiling
- When used underfloor, the angles can be attached to the concrete slab or the framework of the raised floor. Panels can be bolted together, and optional U bolts can be used to tie panels to the raised floor support
- BTS Cage panels provide a slab-to-slab security solution while allowing the flexibility to be cut around items that enter the caged area such as cable tray, duct work, piping and conduits
Assembly Instructions: Build To Suit (BTS) Perforated Cage Panels
Let’s Connect
Let’s Make Your Next Project Easier
Get what you need, get it installed, and keep the job moving. We’re here to make that happen.